Waha Living · 2BR · 1,090 sq ft
Ready · developer Al Satwa · floors 2–8 (7 identical units) · Property Finder · seen 2026-09-29 Building Open on Property Finder ↗Asking
AED 2,493,000
2,287 / sq ft · 1,090 sq ft · partly
Listed 103 days
Against DLD sales (2BR, 12 months)
+13%
vs 2,027 / sq ft · median of 6 sales within 10% of this size · all sales 1,867–2,172
Photos
VASTU UNIT|40/60 PAYMENT PLAN|NEXT TO METRO|H-ROI
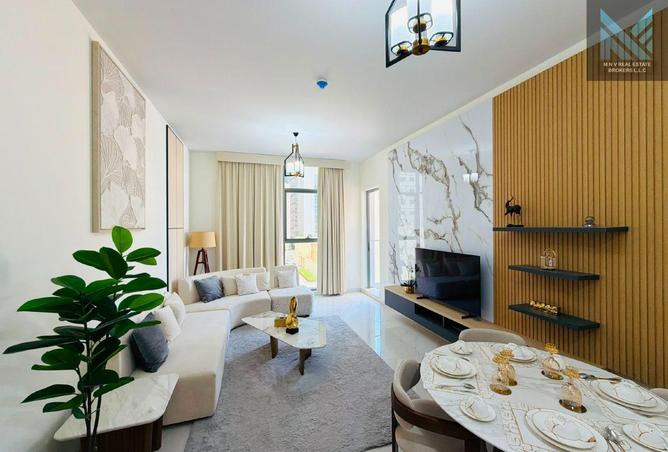
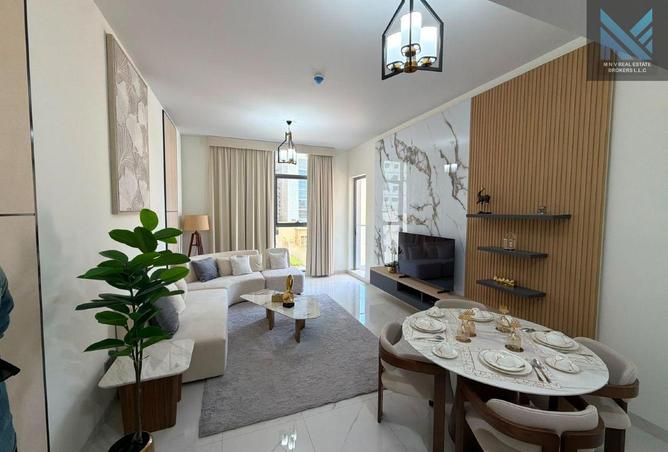
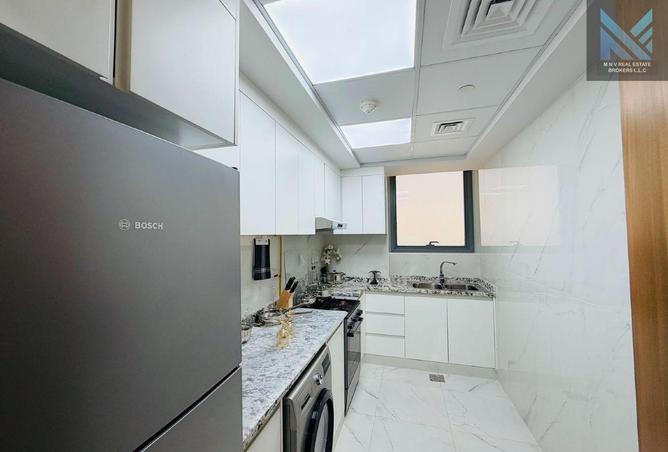
Spanning 1090 sqft, this 2-bedroom apartment is situated in the vibrant community of Al Satwa. The layout includes two bathrooms and a functional floor plan that maximizes the available space. As a semi-furnished unit, it provides a solid foundation of essentials while allowing for personal touches to make the space feel like home. The interior is designed to be practical, with a layout that flows naturally from the living area to the private quarters. The living area serves as the heart of the home, offering enough room for comfortable seating and dining arrangements. Large windows allow for natural light to fill the space, highlighting the neutral finishes throughout. The kitchen is integrated into the main living area, providing a clean and efficient space for daily meal preparation. Both bedrooms are well-proportioned, with the primary bedroom featuring a walk-in closet that provides ample storage. Built-in wardrobes in the second bedroom ensure that the floor space remains uncluttered and organized. The bathrooms are finished with standard fixtures, maintaining a consistent and clean aesthetic. The balcony provides an outdoor extension of the living space, offering a view of the landmark and the surrounding water, which creates a calm atmosphere for morning coffee or evening relaxation. The semi-furnished nature of the apartment means that key elements are already in place, yet there is plenty of room to incorporate your own furniture and decor to suit your personal style. Residents of this building have access to a variety of amenities that support a balanced lifestyle: - Balcony - Barbecue area - Built-in wardrobes - Central AC - Covered parking - Private gym - Pets allowed - Shared pool - Vastu compliant - Children's pool - Lobby in building - View of landmark - Walk-in closet - Shared gym - Shared spa - View of water Al Satwa is a neighborhood known for its rich history and convenient access to the rest of the city.
BalconyBarbecue AreaBuilt in WardrobesCentral A/CCovered ParkingPrivate GymPets AllowedShared PoolVastu-compliantChildren's PoolLobby in BuildingView of LandmarkWalk-in ClosetShared GymShared SpaView of Water
7 identical units · floors 2–8
Which units it can be
204 fl 2304 fl 3404 fl 4504 fl 5604 fl 6704 fl 7804 fl 8
Sales at this exact size (1 of 7 units sold · green = cheaper than 2.49M)
| Date | Type | Price | AED/sq ft | vs this |
|---|---|---|---|---|
| 2026-06-23 | Ready | 2,205,240 | 2,023 | +13% |
DLD sales don't carry the unit number: a sale at this size could be any of the 7 units above.
All units and floors in WAHA LIVING by AL YAKKA →DLD sales · WAHA LIVING by AL YAKKA 2BR
| Date | Type | Size | Price | AED/sq ft |
|---|---|---|---|---|
| 2026-06-30 | Ready | 1,385 | 2,585,000 | 1,867 |
| 2026-06-23 | Ready | 1,090 | 2,205,240 | 2,023 |
| 2026-06-17 | Ready | 1,094 | 2,167,830 | 1,982 |
| 2026-04-22 | Ready | 1,094 | 2,370,060 | 2,167 |
| 2026-01-12 | Off-plan | 1,094 | 2,221,220 | 2,031 |
| 2026-01-08 | Off-plan | 1,094 | 2,375,220 | 2,172 |
| 2025-10-13 | Off-plan | 1,094 | 2,168,920 | 1,983 |
Details
ReferenceYNZMDYNEYT5Y86H0EFMHP2YAY4
TypeApartment · 2BR · 2 bath
StatusReady · developer
Listed2026-06-18
BrokerM N V REAL ESTATE BROKERS LLC.
AgentArham Ali · super agent
VerifiedNo
Price history
2026-09-29AED 2,493,000
One snapshot so far. Price cuts show up after the next refresh.