Rabdan Gardens · 1BR · 752 sq ft
Off-plan · developer Al Satwa · Property Finder · seen 2026-09-29 Building Open on Property Finder ↗Asking
AED 1,300,000
1,729 / sq ft · 752 sq ft · yes
Listed 28 days
Against DLD sales (1BR, 12 months)
−19%
vs 2,146 / sq ft · median of 19 sales within 10% of this size · all sales 1,813–2,362
Photos

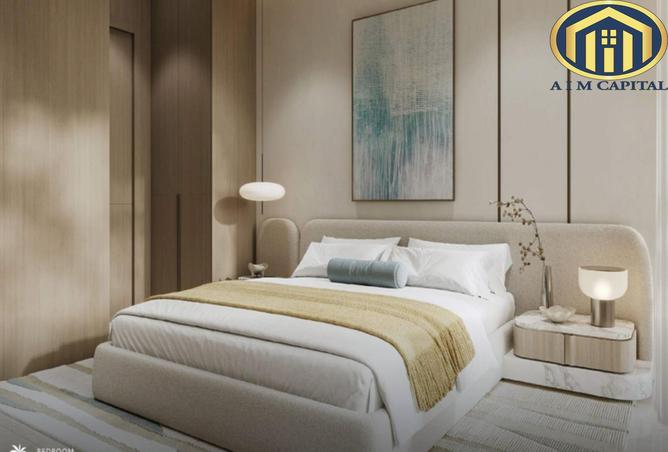
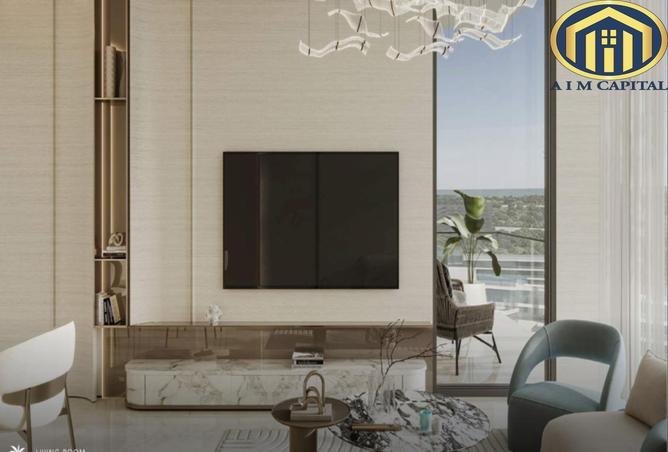
10% DP |10 Mins to Downtown | Freehold
10% Down Payment | Flexible Payment Plan
Park View Residences | Jumeirah Garden City | Freehold
Infinity Pool | Premium Amenities | Prime Central Location
About the Project:
Rabdan Gardens by Rabdan Developments is a premium residential development in Jumeirah Garden City, offering thoughtfully designed studio, 1, 2 and 3-bedroom residences surrounded by landscaped parks and green open spaces. Inspired by nature and contemporary architecture, the project combines elegant interiors, spacious layouts, and exceptional connectivity, creating a balanced lifestyle in one of Dubai's most central communities.
Location & Destinations:
• 6 mins to City Walk
• 8 mins to J1 Beach
• 8 mins to Dubai World Trade Centre
• 10 mins to One Central
• 10 mins to DIFC
• 10 mins to Downtown Dubai
• 12 mins to Business Bay
• 14 mins to Dubai Design District (D3)
• 15 mins to Dubai International Airport
• Direct access to Sheikh Zayed Road and nearby Metro stations
Amenities:
• Infinity Swimming Pool
• Private Pool & Pool Deck
• Rooftop Garden
• Rooftop BBQ Area
• Fully Equipped Gym
• Club Lounge
• Kids' Play Area
• Outdoor Table Tennis
• Cabana Zone & Lounge Areas
• Pool Bar
• Electric Vehicle Parking
• Bicycle Parking
Why Rabdan Gardens?
• Prime location in the heart of Jumeirah Garden City
• Rare park-facing residences with open green views
• Contemporary architecture inspired by nature and natural light
• Premium lifestyle amenities designed for wellness and relaxation
• Excellent connectivity to Dubai's business districts, beaches, and iconic landmarks
• Developed by Rabdan Developments, backed by a strong legacy and quality-driven vision
BalconyBarbecue AreaBuilt in WardrobesCentral A/CCovered ParkingPrivate GymPrivate JacuzziKitchen AppliancesPets AllowedPrivate GardenPrivate PoolShared PoolStudyView of WaterSecurityShared SpaConciergeShared GymMaid ServiceWalk-in ClosetView of LandmarkChildren's Play AreaLobby in BuildingChildren's PoolVastu-compliant
DLD sales · Rabdan Gardens 1BR
| Date | Type | Size | Price | AED/sq ft |
|---|---|---|---|---|
| 2026-09-04 | Off-plan | 759 | 1,659,000 | 2,186 |
| 2026-08-25 | Off-plan | 751 | 1,639,300 | 2,182 |
| 2026-08-24 | Off-plan | 759 | 1,504,500 | 1,982 |
| 2026-07-06 | Off-plan | 751 | 1,537,420 | 2,046 |
| 2026-06-19 | Off-plan | 759 | 1,569,750 | 2,068 |
| 2026-06-11 | Off-plan | 759 | 1,653,665 | 2,178 |
| 2026-06-08 | Off-plan | 751 | 1,642,200 | 2,186 |
| 2026-06-02 | Off-plan | 759 | 1,605,450 | 2,115 |
| 2026-06-01 | Off-plan | 849 | 1,660,050 | 1,954 |
| 2026-05-22 | Off-plan | 751 | 1,610,000 | 2,143 |
| 2026-05-06 | Off-plan | 744 | 1,598,100 | 2,146 |
| 2026-05-05 | Off-plan | 744 | 1,564,448 | 2,101 |
| 2026-04-16 | Off-plan | 759 | 1,641,150 | 2,162 |
| 2026-04-15 | Off-plan | 745 | 1,627,500 | 2,185 |
| 2026-04-15 | Off-plan | 749 | 1,659,000 | 2,215 |
| 2026-04-13 | Off-plan | 751 | 1,624,350 | 2,162 |
| 2026-04-07 | Off-plan | 850 | 1,643,250 | 1,933 |
| 2026-04-07 | Off-plan | 751 | 1,570,800 | 2,091 |
| 2026-04-03 | Off-plan | 849 | 1,568,700 | 1,847 |
| 2026-04-03 | Off-plan | 850 | 1,670,760 | 1,965 |
Details
ReferencekarimaKXATXPD84B5J1ECPGA06K4A3M
TypeApartment · 1BR · 2 bath
StatusOff-plan · developer
Listed2026-09-01
BrokerA I M CAPITAL REAL ESTATE L.L.C
AgentAhmed Ibrahim
VerifiedNo
Price history
2026-09-29AED 1,300,000
One snapshot so far. Price cuts show up after the next refresh.